
Leave a Message

Thank you for your message. We will be in touch with you shortly.

325 Texas Dr
325 Texas Dr
325 Texas Dr
325 Texas Dr
325 Texas Dr
325 Texas Dr
325 Texas Dr
325 Texas Dr
325 Texas Dr
325 Texas Dr
325 Texas Dr
325 Texas Dr
325 Texas Dr
325 Texas Dr
325 Texas Dr
325 Texas Dr
325 Texas Dr
325 Texas Dr
325 Texas Dr
325 Texas Dr
325 Texas Dr
325 Texas Dr
325 Texas Dr
325 Texas Dr
325 Texas Dr
325 Texas Dr
325 Texas Dr
325 Texas Dr
325 Texas Dr
325 Texas Dr
325 Texas Dr
325 Texas Dr
325 Texas Dr
325 Texas Dr
325 Texas Dr
325 Texas Dr
325 Texas Dr
325 Texas Dr
325 Texas Dr
325 Texas Dr
325 Texas Dr
325 Texas Dr
325 Texas Dr
325 Texas Dr
325 Texas Dr
325 Texas Dr
325 Texas Dr
325 Texas Dr
325 Texas Dr
325 Texas Dr
SEE ALL PHOTOS
325 Texas Dr
325 Texas Dr
325 Texas Dr
325 Texas Dr
325 Texas Dr
325 Texas Dr
325 Texas Dr
325 Texas Dr
325 Texas Dr
325 Texas Dr
325 Texas Dr
325 Texas Dr
325 Texas Dr
325 Texas Dr
325 Texas Dr
325 Texas Dr
325 Texas Dr
325 Texas Dr
325 Texas Dr
325 Texas Dr
325 Texas Dr
325 Texas Dr
325 Texas Dr
325 Texas Dr
325 Texas Dr
325 Texas Dr
325 Texas Dr
325 Texas Dr
325 Texas Dr
325 Texas Dr
325 Texas Dr
325 Texas Dr
325 Texas Dr
325 Texas Dr
325 Texas Dr
325 Texas Dr
325 Texas Dr
325 Texas Dr
325 Texas Dr
325 Texas Dr
325 Texas Dr
325 Texas Dr
325 Texas Dr
325 Texas Dr
325 Texas Dr
325 Texas Dr
325 Texas Dr
325 Texas Dr
325 Texas Dr
325 Texas Dr
For Sale

325 Texas Dr

325 Texas Dr, Brick Twp, NJ 08723

$599,000
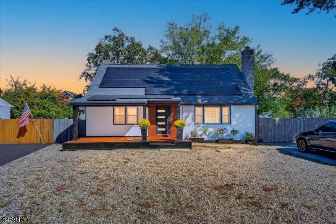
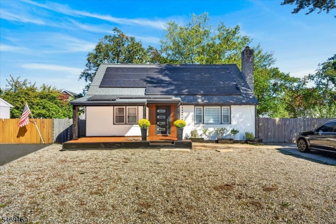
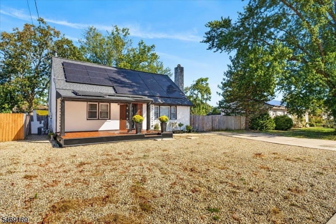
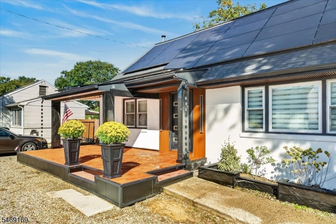
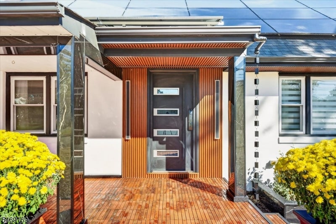
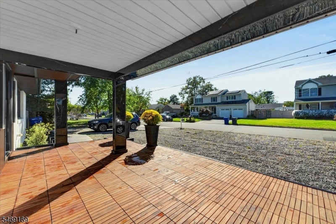
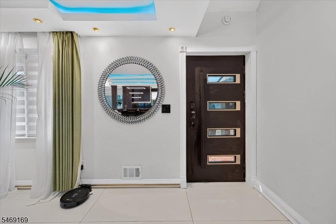
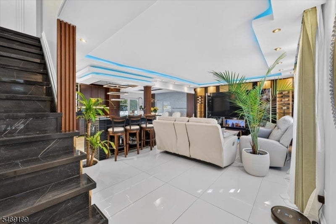
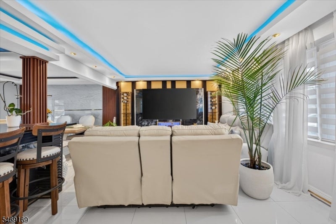
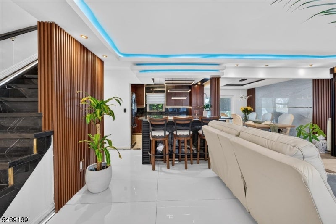
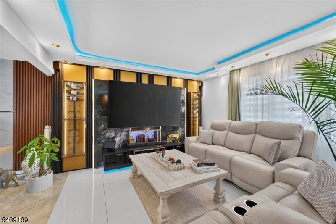
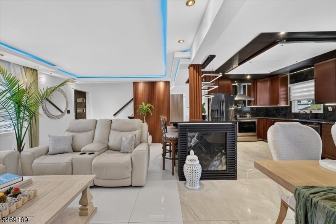
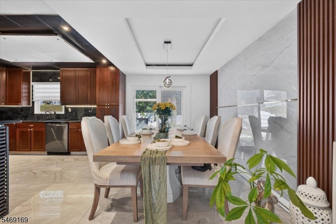
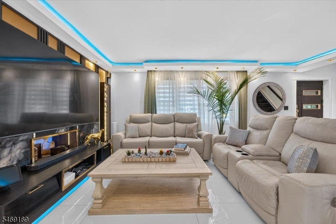
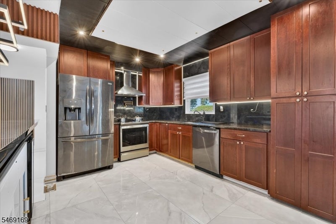
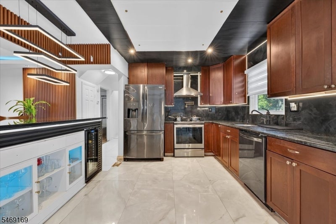
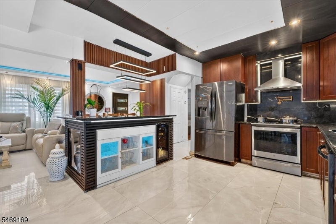
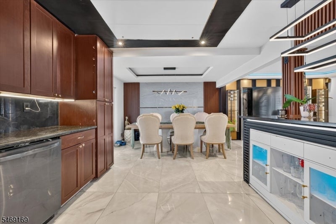
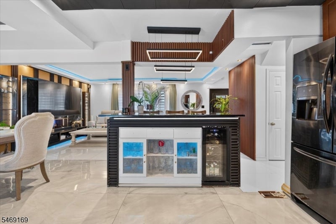
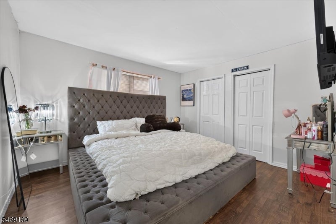
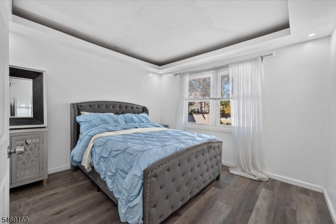
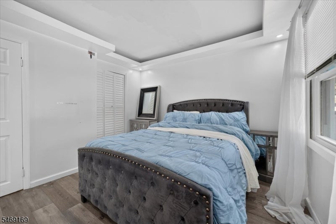
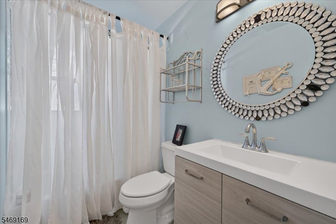
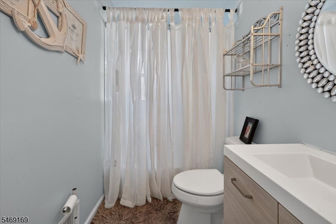
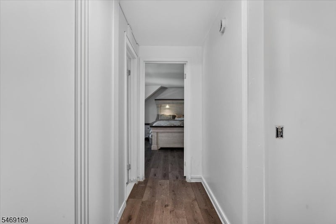
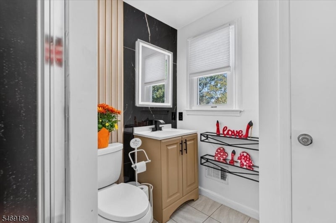
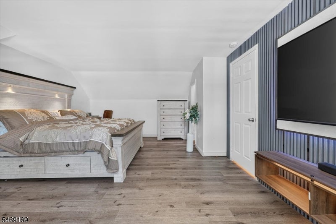
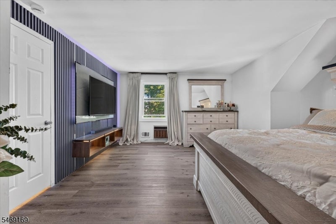
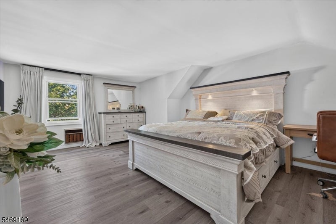
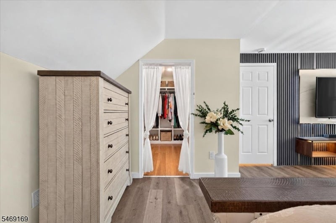
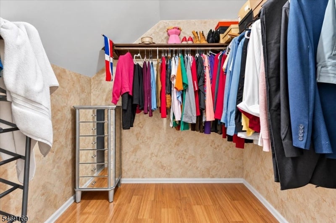
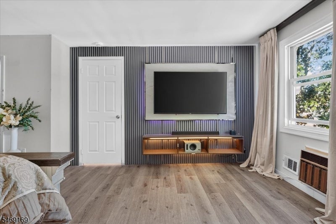
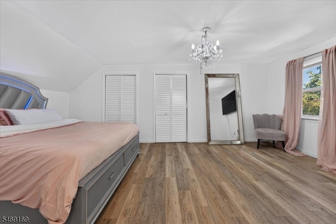
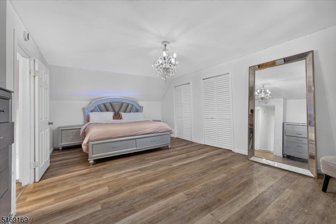
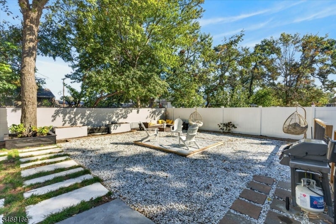
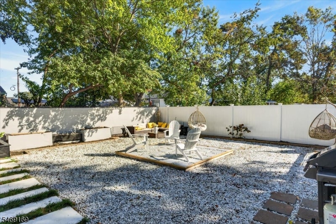
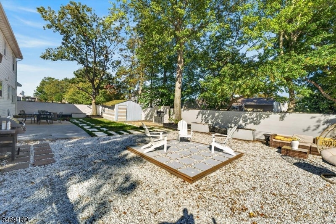
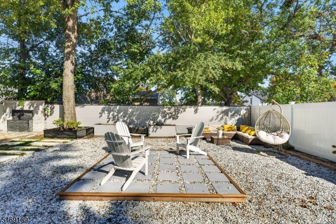
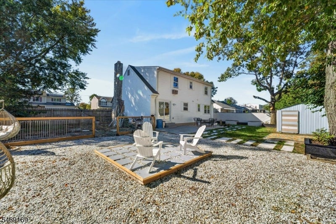
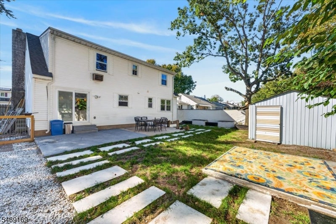
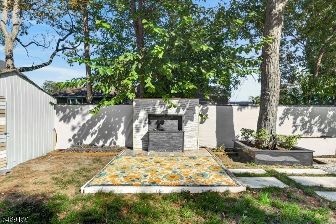
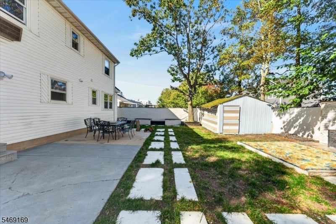
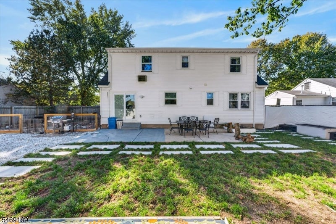
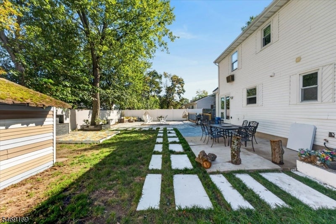
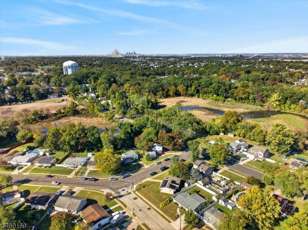
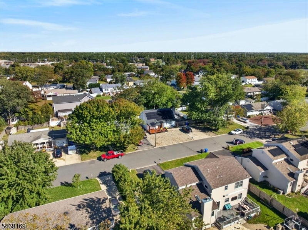
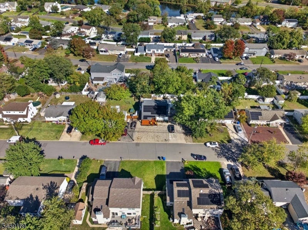
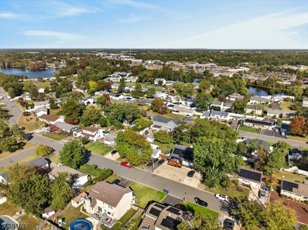
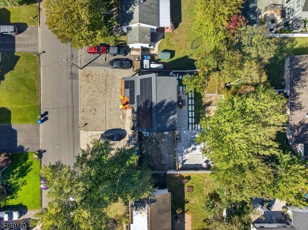
Discover this updated and spacious 4 -bedroom, 2 bathroom Cape Cod home, ideally situated in the desirable Lake Riviera section. Enjoy the benefits of FULLY OWNED solar panels with NO lease payments, plus a rare opportunity to ASSUME the seller's existing mortgage at a 3.5% INTEREST RATE, subject to lender approval and qualification. A unique opportunity for buyers. Renovated in 2021, this property features an open concept layout with comfortable living spaces and stylish finishes throughout. The first floor showcases elegant Italian porcelain flooring, custom lighting, and thoughtfully selected details that add character and appeal. Additional conveniences include first-floor laundry and a functional layout designed for everyday living.Step outside to an oversized, fully fenced backyard, offering plenty of space for outdoor activities, gardening, entertaining, or simply relaxing outdoors. Conveniently located close to shopping and restaurants, this property combines generous indoor and outdoor space with a desirable location, making it a wonderful opportunity to enjoy comfortable living and everyday convenience.

4
beds

2
baths

7,405.2 Sq.Ft. lot

Yesenia Alcivar

Yesenia Alcivar

Features & Amenities

Interior

  • total bedrooms4
  • Total bathrooms2
  • full bathrooms2
  • Flooring Carpet
  • APPLIANCES Gas Water Heater

Area & Lot

  • Status For Sale
  • Lot Area7,405.2 Sq.Ft.
  • MLS® ID4060270
  • TypeResidential
  • YEAR BUILT1970
  • Architecture StylesCape Cod

Exterior

  • water SourcePublic
  • roofAsphalt
  • HEAT TYPEForced Air
  • AIR CONDITIONINGCentral Air
  • sewerPublic Sewer

Financial

  • Sales Price$599,000
  • Real Estate Tax $6,652/yr
image

Schedule a Showing

We would love to show you our beautiful property. Please select your preferred date and time below. An agent will be in touch shortly to confirm your appointment.

Schedule a Showing

We would love to show you our beautiful property. Please select your preferred date and time below. An agent will be in touch shortly to confirm your appointment.

Thank you for your interest in 325 Texas Dr, Brick Twp, NJ 08723. We are reviewing your request and will be in touch shortly!

Mortgage Calculator

Estimate your monthly mortgage payment, including the principal and interest, property taxes, and HOA. Adjust the values to generate a more accurate rate.

All estimates are provided for informational purposes only. Actual amounts may vary.
$0,000 Your Payment 20 15 65
$0,000 Your Payment

Work With Us

Bringing together a team with the passion, dedication, and resources to help our clients reach their buying and selling goals. With you every step of the way.

Follow Me on Instagram